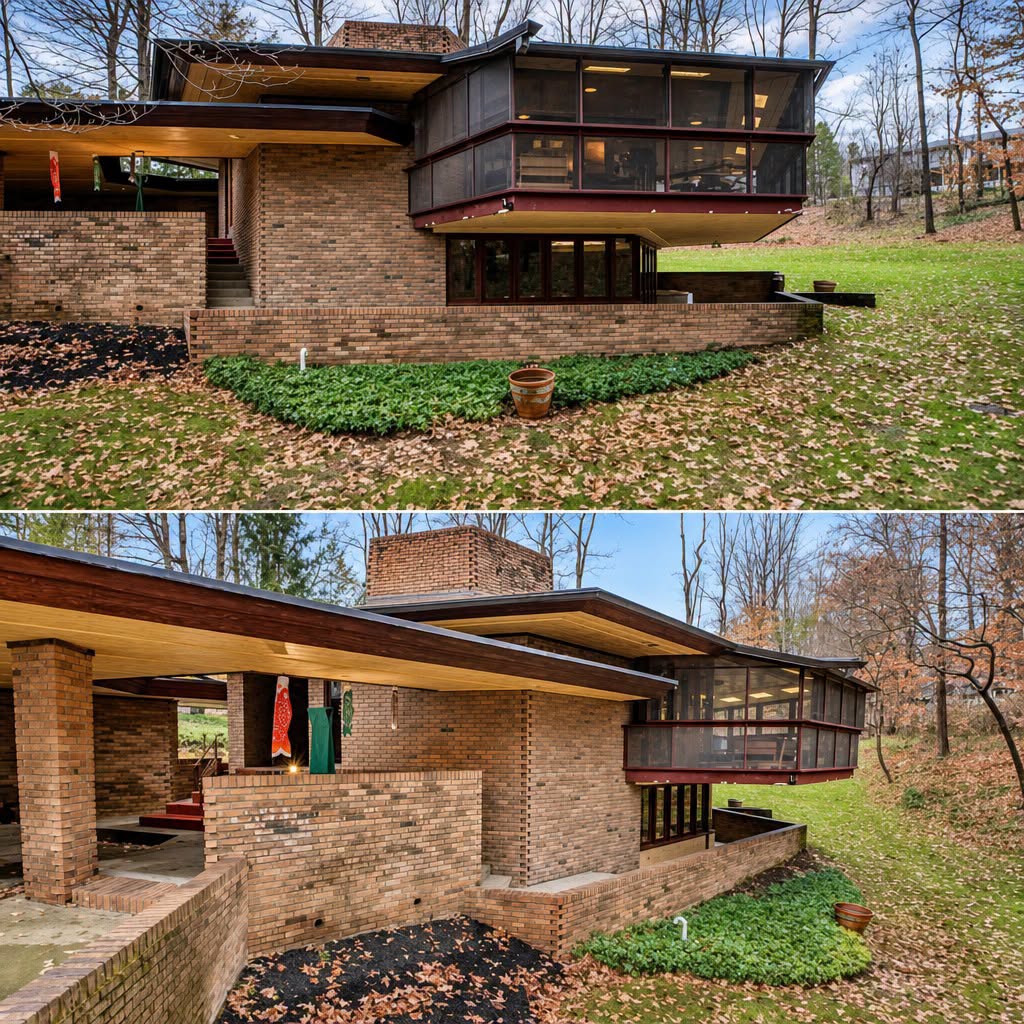
Akron Mid-Century Modern Home Blends Natural Materials, Architectural Character, and Timeless Design
Some houses are designed primarily around everyday practicality, while others leave a lasting impression because of the way architecture, natural light, materials, and outdoor surroundings work together.
A distinctive mid-century modern residence in Akron, Ohio, is an example of the latter.
Rather than relying on elaborate decoration, the home appears to emphasize proportion, natural materials, strong horizontal lines, and a thoughtful relationship between indoor and outdoor spaces. Its architectural character reflects ideas that became increasingly influential during the mid-20th century, when designers began exploring new ways to make residential buildings feel connected to their surroundings.
The property also carries visual qualities often associated with the work and philosophy of Frank Lloyd Wright, although a home described as Wright-inspired should not automatically be assumed to have been designed by Wright himself.
That distinction is important when discussing historic or architecturally significant properties.
What makes this Akron residence interesting is the way its design captures several enduring mid-century ideas: open living spaces, generous windows, natural textures, integrated architecture, and an emphasis on making the home feel like part of its landscape.
Today, those qualities continue to appeal to homeowners who appreciate architecture with a strong sense of identity.
A Home Designed Around Its Architecture
Many contemporary homes rely heavily on finishes, furnishings, and decorative features to establish their personality.
Mid-century modern architecture often takes a different approach.
The structure itself becomes part of the visual experience.
Rooflines, windows, exposed materials, walls, ceilings, and built-in features can all contribute to the character of the house.
This Akron residence follows that general philosophy.
Its architectural form provides a strong foundation for the interior, while natural materials and carefully positioned windows help create visual connections between different areas.
Rather than treating each room as an isolated space, the design encourages the home to feel like a connected environment.
That approach is one reason mid-century modern houses continue to attract buyers decades after they were built.
What Defines Mid-Century Modern Architecture?
Mid-century modern architecture developed primarily during the middle decades of the 20th century.
Although the style includes many variations, several characteristics appear frequently.
These can include:
- Clean architectural lines
- Low or gently sloping rooflines
- Large windows
- Open or flexible interiors
- Natural materials
- Strong indoor-outdoor connections
- Functional furniture and built-ins
- Minimal unnecessary ornamentation
- Integration with the surrounding landscape
The objective was not simply to create a visually modern house.
Designers were also interested in making homes more comfortable, functional, and responsive to their environment.
Sunlight, views, ventilation, privacy, and circulation could all influence the arrangement of the building.
This approach produced homes that often feel very different from traditional houses of the same period.
A Connection to Frank Lloyd Wright’s Ideas
When people see certain mid-century houses, they may notice similarities to architectural concepts associated with Frank Lloyd Wright.
Wright was known for designing buildings that emphasized relationships between architecture and nature.
His work often incorporated horizontal lines, natural materials, carefully framed views, and transitions between interior and exterior spaces.
Some later architects and homeowners adopted elements of these ideas.
That influence can be seen throughout American residential architecture.
A house described as “Frank Lloyd Wright-inspired” may therefore share certain visual or philosophical qualities with his work without having any direct connection to Wright.
In the case of this Akron residence, the appeal comes from those broader architectural ideas.
The home appears to emphasize its setting rather than attempting to overpower it.
Natural Materials Add Warmth
One of the most noticeable qualities of many mid-century modern homes is the use of natural materials.
Wood is particularly important.
Wood can soften the appearance of clean architectural lines and prevent a modern interior from feeling cold.
Stone can have a similar effect.
When combined with large areas of glass and simple structural forms, natural materials create contrast.
The result can feel both modern and comfortable.
In a home like this Akron residence, materials are not merely decorative.
They are part of the architecture.
Wood paneling, stone surfaces, masonry, or other natural textures can visually connect one room to another.
They can also create a sense of continuity between the house and its surrounding landscape.
The Importance of Natural Light
Large windows are another defining feature of many mid-century modern homes.
Instead of relying exclusively on artificial lighting, architects often designed rooms around available daylight.
Windows can serve several purposes at once.
They bring natural light indoors.
They provide views of the landscape.
They create a visual connection between the interior and exterior.
And they can make rooms feel larger.
In an architecturally distinctive home, window placement can be especially important.
A carefully positioned window may frame a tree, garden, hillside, or another part of the property.
Rather than simply looking outside, residents experience the landscape as part of the interior environment.
That idea remains highly relevant to contemporary residential design.
Dramatic Interior Proportions
Another feature that can distinguish architecturally significant homes is the use of varied ceiling heights and room proportions.
Instead of making every room the same size and shape, an architect may create areas with different scales.
A living room might have a higher ceiling.
A hallway may be more intimate.
A bedroom could feel deliberately private.
These changes create movement throughout the home.
They also influence how natural light travels from one area to another.
A dramatic interior doesn’t necessarily mean excessive decoration.
In many mid-century homes, the architecture itself creates the drama.
A high ceiling, exposed beam, large window, or carefully framed view can become the main visual feature.
Open Living Areas
Mid-century modern homes helped popularize more open approaches to residential planning.
Instead of separating the kitchen, dining room, and living room with numerous walls, designers increasingly experimented with connected spaces.
This allowed families to use rooms more flexibly.
It also improved visual communication.
Someone preparing dinner could remain connected to people in the living area.
Guests could move more easily between spaces.
Natural light could travel farther into the interior.
The Akron residence reflects the appeal of this concept.
An open arrangement can make a house feel more spacious without necessarily increasing its physical size.
It also gives homeowners greater flexibility when arranging furniture.
Built-In Features
Built-in furniture and storage are another feature often associated with mid-century architecture.
Instead of relying entirely on freestanding furniture, architects sometimes incorporated shelving, cabinets, seating, desks, and storage directly into the structure.
This approach has several advantages.
Built-ins can use space efficiently.
They can also reinforce the visual character of the architecture.
A wall of built-in shelving, for example, can become part of the room rather than simply holding objects.
For modern homeowners, built-ins can also be practical because they reduce clutter.
The combination of clean lines and integrated storage can make a room feel organized without requiring excessive decoration.
Indoor and Outdoor Spaces
One of the most appealing characteristics of mid-century modern architecture is its relationship with the outdoors.
Instead of treating the exterior as a separate area, the design can create a gradual transition between inside and outside.
Large windows are one way to accomplish this.
Patios, terraces, covered areas, and carefully positioned doors can extend living spaces into the landscape.
Landscaping can also be considered part of the overall design.
Trees and plants may frame windows or provide privacy.
Outdoor surfaces can visually continue materials used inside.
The result is a home that feels connected to its property.
For a residence in Akron, this connection can be particularly appealing because the changing seasons create dramatically different outdoor views throughout the year.
Experiencing the Home Through the Seasons
A house with substantial windows and a strong connection to its surroundings changes character throughout the year.
Spring can bring fresh greenery and flowering plants.
Summer provides full foliage and longer daylight hours.
Autumn can transform the landscape with changing leaves.
Winter creates a completely different visual environment, particularly when trees lose their foliage and natural light becomes more prominent.
This seasonal variation can become part of the experience of living in the house.
Instead of viewing the landscape as something separate, residents experience those changes from inside.
Architecture that successfully frames seasonal views can therefore remain visually interesting throughout the year.
The Role of the Landscape
A mid-century modern house can look very different depending on how its surrounding property is maintained.
Landscaping is not necessarily an afterthought.
It can be part of the architectural composition.
Trees can provide shade.
Shrubs can create privacy.
Paths can guide people toward entrances and outdoor areas.
Planting beds can soften hard architectural lines.
Open lawn areas can provide contrast against the structure.
For a house with strong geometric architecture, landscaping can also introduce organic shapes.
The combination of straight architectural lines and natural vegetation can create a balanced visual relationship.
Why Mid-Century Homes Remain Popular
Mid-century modern architecture has experienced renewed interest over the past several decades.
Part of the reason is nostalgia.
People who grew up around mid-century design may appreciate the style because it reminds them of a particular period.
Another reason is that the architectural principles remain useful.
Open living spaces, abundant natural light, functional storage, and indoor-outdoor connections are still highly desirable.
The style also photographs well.
Clean lines and distinctive architectural details can create visually memorable homes.
As a result, mid-century houses often attract buyers who want something different from conventional modern construction.
Preserving Architectural Character
Owning an older architecturally distinctive home can be rewarding, but it also requires thoughtful maintenance.
One of the biggest challenges is balancing preservation with modern expectations.
A homeowner may want updated appliances, improved insulation, modern heating and cooling systems, or renovated bathrooms.
At the same time, replacing original features can reduce some of the qualities that make the property special.
The solution is not always to preserve every component exactly as it was.
Instead, thoughtful renovation can respect the original design while improving functionality.
For example, modern appliances can be incorporated without dramatically changing the appearance of a kitchen.
Lighting can be upgraded while preserving the architectural proportions of a room.
Energy improvements can sometimes be made without replacing distinctive windows or materials unnecessarily.
Updating a Mid-Century Kitchen
Kitchens in older homes can present interesting renovation challenges.
Modern families may expect more storage, larger work surfaces, updated appliances, and improved lighting.
A renovation can address those needs while retaining mid-century character.
Wood cabinetry, simple hardware, geometric tile, and understated surfaces can complement the architecture.
A completely contemporary kitchen may also work, but designers need to consider how it interacts with the rest of the house.
The best renovation decisions often recognize the home’s original proportions and materials.
Bathrooms and Modern Comfort
Bathrooms are another area where older homes frequently receive updates.
Plumbing fixtures, ventilation, lighting, tile, and storage may all need moderniz