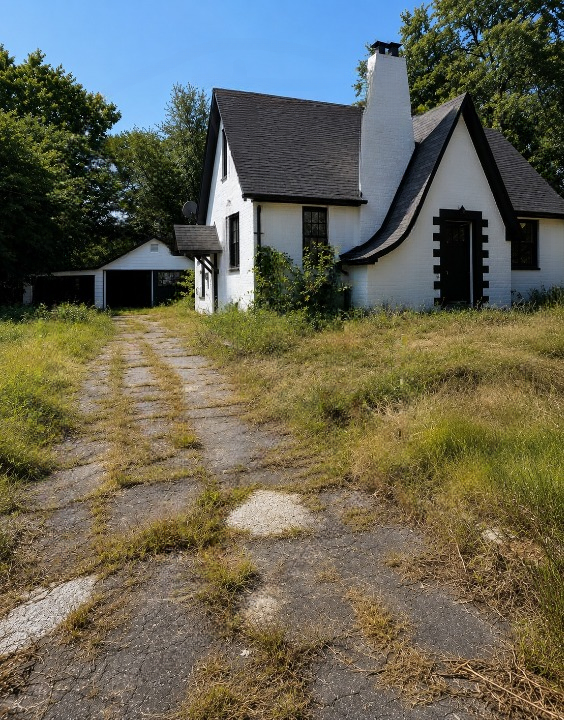
Charming Tudor Cape Cod Home in Belleville Offers Character, Updates, and a Deep Lot
Some homes stand out because of their size or modern finishes. Others capture attention through architectural character, a practical layout, and outdoor space that offers possibilities for the future. This Tudor-inspired Cape Cod home in Belleville, Illinois, brings together several of those appealing features.
With its traditional exterior, a deep lot, and a detached garage, the property offers a combination of classic residential style and useful everyday features. Interior updates add to its appeal, while the home’s overall layout may interest buyers looking for a property they can make their own.
For anyone exploring homes in the Belleville area, it is an example of how established architectural styles and opportunities for personalization can come together in one property.
Classic Tudor Character With Cape Cod Appeal
Tudor-inspired homes are known for their distinctive appearance, often featuring decorative exterior details, contrasting materials, and rooflines that give them a strong visual identity. Cape Cod-style homes, meanwhile, are associated with a compact, traditional form and an emphasis on practical living spaces.
A home that combines elements of these styles can offer a look that feels different from the uniform appearance of many newer developments.
The exterior is an important part of this property’s appeal. Its traditional design gives it a recognizable identity, while its established residential setting adds to the sense of character.
For prospective buyers, architectural style is about more than appearance. Exterior details, roof condition, windows, drainage, and the overall structure all deserve attention during a viewing. A home can have attractive curb appeal while still requiring maintenance, so an inspection remains an important part of the purchasing process.
Interior Updates With Room for Personalization
The property’s listing information describes several interior updates, including newer wide-plank flooring and work on the kitchen. The kitchen is reported to feature granite countertops and shaker-style cabinetry, a combination that balances a familiar cabinet design with a durable, natural-stone surface.
These features can provide a useful foundation for everyday cooking and gathering. Shaker-style cabinets are particularly versatile because their straightforward design can complement traditional, transitional, and contemporary interiors.
However, buyers should confirm which improvements have been completed and which areas may still require work. The available listing description indicates that some updates were underway, rather than confirming a fully renovated interior.
That distinction matters when estimating the cost of ownership. A home with selected improvements may offer an opportunity to personalize the remaining spaces, but prospective buyers should account for the time and expense involved.
During a visit, it is worth examining the condition of flooring, cabinetry, countertops, plumbing fixtures, electrical systems, and appliances. Buyers should also ask about permits and documentation for work that may have required approval.
A Layout Designed for Flexible Living
The published property details identify three bedrooms and two bathrooms. That arrangement may suit a variety of living situations, including households that need separate sleeping areas, a guest room, or a dedicated work-from-home space.
The listing also describes a spacious second-floor primary suite with a bathroom featuring upgraded, spa-inspired elements. This type of arrangement can create a more private retreat within a traditional home.
As with any property, the actual room dimensions, storage capacity, natural light, and circulation between spaces are worth assessing in person. Floor plans and photographs can provide an initial impression, but they cannot fully convey how a home will function for a particular household.
Buyers should also consider whether the layout meets their longer-term needs. Stair access to an upper-level bedroom, for example, may be an important factor for people planning to remain in the home as their needs change.
The Appeal of a Deep Lot
Outdoor space is one of the property’s notable features. A deep lot can provide more separation between the home and the rear boundary, as well as opportunities to create different outdoor areas.
Depending on the property’s actual dimensions, local rules, and existing site conditions, a yard may accommodate outdoor seating, gardening, play space, or landscaping improvements.
The key is to distinguish between what is already present and what might be possible in the future. A deep lot does not automatically mean that every part of the yard is suitable for construction or that additional structures can be added without approval.
Before planning a patio, shed, fence, garden, or other improvement, buyers should confirm property boundaries, drainage, easements, zoning restrictions, and applicable local requirements.
It is also useful to look at the yard during or shortly after rainfall if possible. Water pooling, grading problems, and drainage concerns may be easier to identify under those conditions.
With a clear understanding of the property’s boundaries and maintenance needs, the outdoor space can become an important part of the home’s long-term appeal.
Detached Garage Adds Practical Value
The property is also described as having a detached two-car garage. For many homeowners, a separate garage offers useful space for parking, storing seasonal equipment, organizing tools, and keeping outdoor belongings protected from the weather.
A detached structure may also provide some flexibility in how the main house and yard are arranged. However, its practical value depends on its actual condition, access, dimensions, and available utilities.
During a showing, buyers should examine the roof, doors, foundation, floor, electrical installation, and signs of moisture. It is also worth confirming whether the garage has sufficient space for the vehicles and equipment the household expects to store.
If the garage might eventually serve as a workshop or hobby area, local regulations and the structure’s suitability for that purpose should be checked before making plans.
What Buyers Should Consider Before Making an Offer
A traditional home with selected updates can be attractive, but a careful assessment is essential. The right purchase decision depends on the property’s condition, total cost, location, and suitability for the buyer’s needs.
Here are several useful questions to investigate:
- Overall condition: Has the home had a professional inspection, and are there any concerns involving the roof, foundation, basement, or exterior?
- Completed improvements: Which updates are finished, and can the seller provide receipts, permits, or other documentation where appropriate?
- Basement and moisture: Are there signs of water intrusion, dampness, cracks, or previous repairs?
- Garage condition: Is the detached garage structurally sound, and are its electrical systems and doors in working order?
- Lot boundaries: Do a survey or reliable property records confirm the boundaries and any easements?
- Future projects: Would planned landscaping or structural changes require permits or zoning approval?
- Total ownership costs: What are the expected property taxes, insurance costs, utility expenses, and maintenance requirements?
These questions help buyers evaluate the property beyond its first impression. They can also help distinguish manageable cosmetic projects from more expensive repairs.
A Home That May Appeal to Buyers Who Value Character
This Belleville property brings together traditional architectural styling, reported interior improvements, a deep lot, and a detached two-car garage. Those features may appeal to buyers who appreciate established homes and prefer a property with room for personal touches.
Its strongest selling points are the combination of character and practical features rather than an assumption that every part of the home is newly renovated. Buyers who enjoy making thoughtful improvements may find that distinction particularly relevant.
Ultimately, whether the home is the right fit will depend on its verified condition, asking price, current availability, and the buyer’s plans. A careful viewing and professional inspection can help establish whether the property offers the right balance of charm, functionality, and future potential.
For those searching in Belleville, it is a reminder that a home’s appeal often comes from the combination of its architecture, layout, outdoor space, and the possibilities it offers for the years ahead.