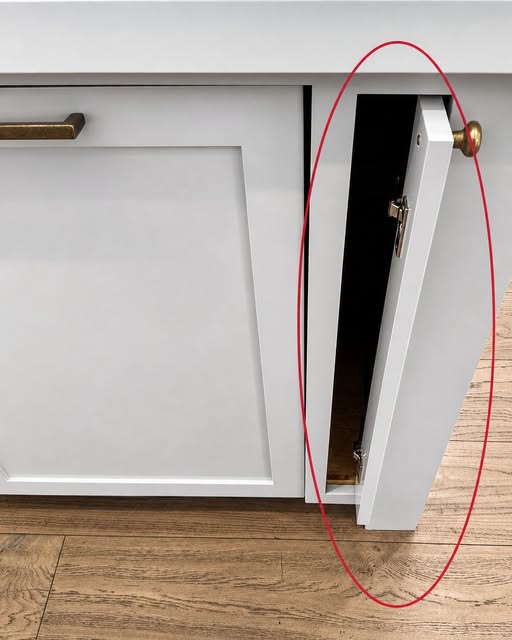
If you’ve ever looked around a kitchen and wondered why there is a narrow gap between two cabinets, next to a refrigerator, or beside another large appliance, you’re certainly not alone.
These slim spaces can be surprisingly frustrating.
They are usually too narrow for a conventional cabinet, too small for a normal drawer, and awkward enough that homeowners often assume the space was simply left over because the kitchen couldn’t be designed perfectly.
Sometimes that’s exactly what happened.
But in many kitchens, particularly those with custom cabinetry or carefully planned layouts, a narrow opening can have a very practical purpose.
What appears to be wasted space may actually be designed for storage, ventilation, accessibility, maintenance, or a specialized pull-out organizer.
And once you understand how these spaces are used, that seemingly useless gap can start looking like one of the more interesting features in the room.
Why Do These Narrow Gaps Exist?
Kitchen layouts are rarely made from perfectly interchangeable pieces.
Appliances come in different widths.
Walls aren’t always perfectly square.
Cabinet manufacturers work with standard dimensions, while homeowners and designers often have to adapt those dimensions to the actual room.
For example, a refrigerator may be approximately a certain width, while the available opening in the kitchen may be slightly larger.
Instead of replacing an otherwise suitable appliance or redesigning an entire wall of cabinets, the remaining space may be incorporated into the design.
That can leave a gap of only a few inches.
At first glance, it doesn’t look useful.
But kitchen designers have developed several ways to turn these small spaces into functional storage.
The Pull-Out Pantry
One of the most common solutions is a narrow pull-out cabinet.
Unlike a conventional cabinet that requires enough width for shelves and doors, a pull-out unit is designed specifically for narrow spaces.
The cabinet may be only a few inches wide but can extend surprisingly far into the kitchen.
When the door is pulled outward, the entire storage unit moves with it.
This creates a tall, narrow storage area that can be used for items such as:
-
Spices
-
Cooking oils
-
Vinegar
-
Bottles
-
Canned goods
-
Baking supplies
-
Kitchen utensils
-
Cleaning products
The advantage is accessibility.
Instead of pushing small containers toward the back of a deep cabinet and forgetting about them, the entire organizer can be pulled into view.
That makes a narrow cabinet much more practical than it initially appears.
Why Vertical Storage Works So Well
One reason these slim spaces are useful is that kitchens often have far more vertical space than horizontal space.
A narrow cabinet doesn’t need to be particularly wide if it extends from near floor level toward the countertop or upper cabinets.
Imagine a storage unit that is only a few inches across but several feet tall.
Although its footprint is tiny, it can provide multiple shelves.
This is especially helpful in smaller kitchens where every bit of storage matters.
Instead of trying to create another large cabinet, a designer can use an otherwise awkward vertical section of wall.
The result is storage without significantly changing the kitchen’s overall footprint.
A Narrow Gap Can Also Protect an Appliance
Not every gap is intended to become storage.
Sometimes the space exists because an appliance requires clearance.
Refrigerators, ranges, dishwashers, and other appliances have specific installation requirements.
Depending on the appliance and manufacturer’s instructions, there may need to be room around certain sides for doors to open, ventilation to function properly, or components to be accessed.
That means homeowners shouldn’t automatically assume that every narrow space should be filled.
Covering a ventilation opening or pushing an appliance into an unsuitable position can create problems.
Before installing a shelf, cabinet, organizer, or other object in a narrow gap, it’s worth checking the appliance’s installation instructions.
A space that looks unnecessary may have been deliberately left open.
Refrigerator Clearance Matters
Refrigerators are a particularly good example.
Many modern refrigerators need sufficient clearance around the doors.
The amount required depends on the design.
Some models have doors that swing outward significantly.
Others use hinge systems designed to work in tighter spaces.
If a refrigerator is placed too close to a wall or cabinet, the door may not open fully.
That can make it difficult to remove shelves or drawers.
It can also make cleaning and maintenance more difficult.
In some installations, a narrow gap beside a refrigerator may therefore be part of the planning process rather than an accident.
The correct clearance depends on the specific appliance.
That’s why measuring the space and checking the manufacturer’s recommendations is more reliable than assuming that a particular gap should be filled.
Narrow Spaces Can Be Used for Baking Supplies
If the gap is actually designed as storage, baking ingredients are another possible use.
Items such as parchment paper, aluminum foil, plastic wrap, rolling pins, and narrow baking tools can be surprisingly difficult to organize in conventional drawers.
A tall pull-out organizer can provide a dedicated place for them.
Some organizers have adjustable shelves.
Others use rails or compartments.
This allows homeowners to arrange items according to their size.
For someone who regularly cooks, this can make the kitchen feel considerably more organized.
What About Spices?
Spices are another natural fit.
Traditional spice cabinets can take up valuable drawer or shelf space.
A narrow pull-out organizer can place spice containers upright and make them easy to see.
The key is choosing an organizer that provides enough depth and stability.
A very narrow unit may work well for small jars but may not be suitable for heavier bottles.
Again, the dimensions matter.
The best solution depends on the exact width and depth of the available space.
Could It Be Used for Cleaning Supplies?
In some kitchens, narrow storage areas can also be used for household supplies.
Dishwashing products, brushes, sponges, reusable cloths, and other small cleaning items can accumulate quickly.
A narrow organizer may help keep these items contained.
However, cleaning products should be stored carefully.
If children or pets are present, potentially hazardous products should be kept in secure locations and according to the product’s safety instructions.
A clever storage idea isn’t useful if it creates a safety problem.
Small Spaces Can Solve Big Organizational Problems
One of the interesting things about kitchen organization is that clutter doesn’t necessarily come from owning too many things.
Sometimes it comes from having the wrong storage arrangement.
For example, you may have plenty of cabinet space but no convenient place for tall bottles.
Or you may have drawers but nowhere to store narrow kitchen tools.
A slim organizer can solve a very specific problem.
That’s why designers often pay attention to unusual spaces.
A three-inch gap may seem insignificant until you realize it can hold several rows of frequently used items.
Not Every Gap Should Be Filled
This is an important point.
Home improvement projects often encourage people to maximize every available inch.
But sometimes leaving a gap alone is the better choice.
If the opening exists for ventilation, maintenance, door clearance, electrical access, plumbing, or another functional reason, filling it could create problems.
Before modifying anything, determine why the space exists.
Ask:
-
Is the gap part of the appliance installation?
-
Does the appliance manufacturer require clearance?
-
Is there ventilation behind or beside it?
-
Are electrical connections accessible?
-
Could plumbing or wiring be located nearby?
-
Does a door need room to swing?
-
Is the area needed for future maintenance?
These questions are much more important than simply finding a way to store something there.
Measure Before Buying Anything
If you’ve identified a narrow gap as a possible storage opportunity, the next step is measurement.
Don’t rely on visual estimates.
Measure the width at several points.
Then measure the depth.
Also check the height.
Walls and cabinets aren’t always perfectly straight.
A space might be slightly wider near the top than the bottom, or the reverse.
Even a small difference can determine whether a pull-out organizer fits correctly.
It’s also important to consider handles, hinges, baseboards, trim, and neighboring doors.
A product may technically fit inside the opening but still be unusable if it can’t slide or open properly.
Consider Weight
A narrow organizer can look sturdy when empty.
That’s not necessarily how it will behave when fully loaded.
Bottles and cans can become surprisingly heavy.
If you plan to store glass bottles, canned goods, or other dense items, make sure the organizer and its hardware are designed to support the load.
A lightweight organizer intended for spices may not be suitable for large bottles.
Overloading can cause sliding mechanisms to wear out or become difficult to operate.
Think About Accessibility
Storage isn’t automatically useful just because it creates more capacity.
Consider how often you’ll use the items.
Frequently used ingredients should ideally be easy to reach.
If you have to pull out a cabinet, move three containers, and bend awkwardly every time you need one bottle of oil, the storage solution may become frustrating.
Good kitchen organization reduces effort.
It shouldn’t add another step to every routine task.
Why Designers Like Specialized Storage
Modern kitchen design increasingly focuses on making small spaces work harder.
Traditional kitchens often relied on large cabinets with deep shelves.
Those shelves offered plenty of capacity but could create a problem: items stored toward the back were easy to forget.
Pull-out storage addresses that issue.
Instead of reaching into a deep cabinet, the contents come toward you.
This is particularly useful in narrow spaces because the organizer can be designed around the exact dimensions available.
The Space May Have Been Planned From the Beginning
If you’re looking at a recently renovated kitchen and notice a very precise narrow opening, don’t assume it was forgotten.
It may have been intentional.
Custom kitchen designs frequently include specialized storage solutions.
The gap could have been planned for:
-
A pull-out pantry
-
A spice rack
-
Tray storage
-
Cutting boards
-
Baking sheets
-
Cleaning tools
-
Bottle storage
-
Appliance clearance
Sometimes the original homeowner simply never installed the intended accessory.
In that situation, what looks like unfinished space may actually be an opportunity waiting to be used.
What If the Gap Is Between Two Appliances?
This situation requires more caution.
Two appliances may have specific clearance requirements.
For example, heat-producing appliances can require adequate spacing from nearby materials.
Refrigeration equipment may require airflow.
Some appliances may need room for service access.
The safest approach is to identify the appliance models and consult their installation documentation before adding anything.
Never block vents or create an installation arrangement that conflicts with manufacturer requirements.
What If It’s Just an Awkward Construction Gap?
Sometimes a gap really is just a gap.
Homes aren’t always built with perfect dimensions.
A cabinet run might stop short because the installer was working around a wall.
A room may have unusual dimensions.
An appliance may have been replaced with a model of a different size.
A previous renovation may have changed the layout.
In these situations, you have more freedom to decide what to do with the space.
Depending on the dimensions, you could consider a custom shelf, narrow cabinet, decorative panel, or purpose-built organizer.
Don’t Ignore Aesthetic Considerations
Function isn’t the only consideration.
A poorly fitted storage solution can make a kitchen look more cluttered.
If you install a bright plastic organizer in an otherwise carefully designed kitchen, the result may not look intentional.
For visible spaces, consider materials and colors that complement the surrounding cabinets.
A narrow opening can sometimes be concealed behind a matching cabinet front.
This creates the appearance of a continuous wall of cabinetry while providing hidden storage.
Custom Solutions Can Be Worth Considering
For unusually narrow or irregular spaces, a custom-built solution may make more sense than an off-the-shelf product.
A cabinetmaker can create storage around the exact dimensions of the opening.
This can be particularly useful in older homes where walls and floors aren’t perfectly level.
Custom work can be more expensive, but it may provide a cleaner result.
Before spending the money, however, determine whether the additional storage is actually valuable to you.
A beautifully constructed cabinet isn’t much help if you have no practical use for it.
The Best Storage Is the Storage You Actually Use
It’s easy to become fascinated by clever organization ideas.
But the goal isn’t to fill every empty space.
The goal is to make your kitchen easier to use.
If you regularly cook with spices, store spices there.
If you bake frequently, use the space for baking tools.
If you need somewhere for bottles, design the storage around bottles.
If the gap is simply not useful, leaving it empty may be perfectly reasonable.
Not every square inch of a home needs to serve a purpose.
Sometimes a little breathing room makes a room feel better.
Before You Modify Anything, Check the Basics
If you’ve discovered a narrow gap in your kitchen and want to turn it into storage, take a few minutes to investigate it first.
Check the surrounding appliances.
Look for vents.
Identify electrical outlets and connections.
Look for plumbing.
Determine whether nearby doors need clearance.
Measure the opening carefully.
Then check the installation requirements for anything nearby.
If you’re unsure whether the space is safe to modify, consult a qualified professional.
That is especially important when electrical, gas, plumbing, or structural components may be involved.
A Tiny Space Can Be Surprisingly Valuable
The next time you see a narrow strip of space beside a cabinet or appliance, don’t automatically dismiss it as wasted space.
It might be.
But it might also represent a clever piece of kitchen planning.
A small pull-out cabinet can turn an awkward gap into a useful storage area.
A narrow shelf can organize items that otherwise end up scattered throughout the kitchen.
A properly planned clearance area can help an appliance operate as intended.
And sometimes, simply understanding why the space exists can help you make better decisions during a renovation.
The important thing is not to assume.
Look at the surrounding design.
Measure carefully.
Understand the purpose of the space.
Then decide whether changing it actually improves the room.
The Bigger Lesson About Kitchen Design
Good kitchen design isn’t necessarily about eliminating every empty space.
It’s about making the space work for the people who use it.
A kitchen needs room for movement.
Appliances need appropriate clearance.
Cabinets need to open.
Doors need to swing.
People need somewhere to stand while cooking.
And sometimes, an apparently empty strip is doing more work than you realize.
That is why a narrow gap should not immediately be considered a design mistake.
It could be leftover space.
It could be a deliberate storage opportunity.
It could be necessary clearance.
Or it could simply be part of the unique dimensions of the room.
Once you know which one you’re dealing with, the answer becomes much easier.
So the next time you notice one of those tiny gaps in your kitchen, take a closer look.
Before calling it useless space, ask a better question: