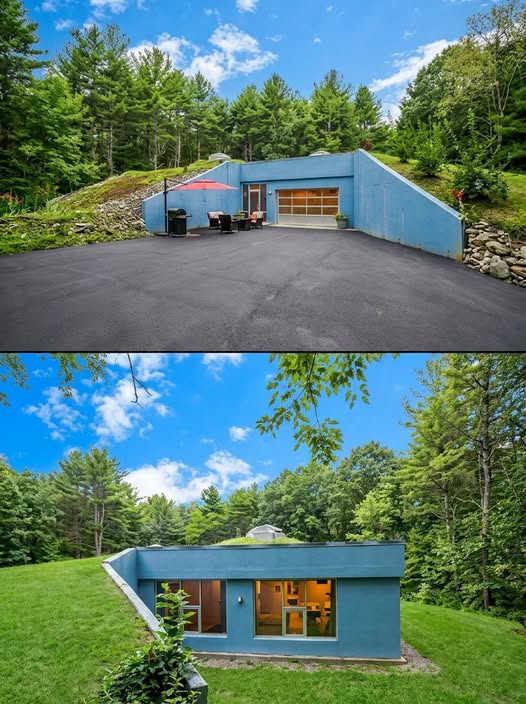
Inside an Extraordinary 11-Acre Earth-Sheltered Home Hidden Among Mature Woodland
Hidden within more than 11 acres of private land, this unusual property offers a very different approach to residential architecture.
Rather than standing prominently above the surrounding landscape, the home is designed to blend into its environment through an earth-sheltered layout.
Surrounded by mature woodland, the property combines privacy, natural surroundings, and an architectural concept that is rarely seen in conventional homes.
At first glance, the setting may look like nothing more than a quiet wooded estate.
But beneath and within the landscape is a residence designed around the idea of discreet, earth-integrated living.
A Home Designed Around the Landscape
Traditional houses are usually built to stand out from their surroundings.
This property takes almost the opposite approach.
The architecture works with the terrain, using the surrounding earth and landscape as part of the home’s overall design.
Earth-sheltered homes can create a distinctive relationship between indoor and outdoor spaces. Instead of placing the entire structure above ground, portions of the residence are integrated into or surrounded by the landscape.
The result can be a home that feels naturally connected to its surroundings while offering a level of privacy that would be difficult to achieve in a typical suburban setting.
More Than 11 Acres of Privacy
One of the property’s most notable features is the amount of land surrounding the residence.
With approximately 11.59 acres, there is considerable space between the home and the outside world.
The mature woodland provides a natural screen around much of the property.
For someone looking for a quieter lifestyle, that setting could be one of the home’s most appealing characteristics.
Instead of looking directly onto neighboring houses, busy roads, or developed areas, residents can experience a landscape dominated by trees and natural vegetation.
The large acreage also gives the property a sense of separation that is increasingly difficult to find in densely developed areas.
The Appeal of Earth-Sheltered Architecture
Earth-sheltered homes have attracted architectural interest for decades.
The concept involves using the surrounding earth as part of the building’s design rather than treating the landscape as something separate from the structure.
Depending on the design, earth can provide additional insulation around portions of a building.
It can also help regulate the visual appearance of the property, making the structure less prominent from certain viewpoints.
This does not mean every earth-sheltered home automatically has lower energy costs or superior performance. Those characteristics depend heavily on factors such as insulation, ventilation, waterproofing, climate, construction quality, and the home’s mechanical systems.
What makes the concept interesting is the way architecture and landscape become closely connected.
A Different Kind of Residential Design
The property is particularly unusual because it combines the concept of an underground or earth-integrated residence with the scale of a private estate.
Rather than simply placing a conventional basement beneath a house, the architecture appears to have been planned around the idea of creating living space that works with the terrain.
That requires careful engineering.
Water management is especially important in earth-sheltered construction.
Drainage systems, waterproof membranes, structural reinforcement, ventilation, and moisture control all play important roles in ensuring that below-grade living spaces remain comfortable and protected.
These considerations make earth-integrated architecture considerably different from simply building a traditional house underground.
Woodland as Part of the Experience
The surrounding forest is not merely a backdrop.
It is one of the defining elements of the property.
Mature trees can create shade, privacy, and a strong sense of separation from developed areas.
Walking through a wooded property can also produce a very different experience from living on a conventional residential lot.
There are fewer visual distractions.
The changing seasons become more noticeable.
Leaves, sunlight, rain, snow, and changing vegetation all become part of the environment surrounding the home.
For people who value privacy and nature, the combination can be particularly appealing.
A Home That Doesn’t Immediately Reveal Everything
One of the most interesting characteristics of an earth-sheltered residence is the element of discovery.
A conventional house generally announces its presence immediately.
You see the roof, exterior walls, windows, driveway, and front entrance from a distance.
An earth-integrated home can be much less obvious.
Parts of the structure may disappear into the surrounding terrain.
This creates a sense of curiosity for visitors and gives the property an architectural character that is difficult to reproduce with conventional construction.
The landscape becomes part of the home’s visual identity.
Privacy Without Sacrificing Comfort
Privacy is one of the property’s obvious attractions.
However, privacy does not necessarily have to mean isolation from modern comforts.
A well-designed earth-sheltered home can include many of the features found in conventional residences, including comfortable living areas, modern kitchens, bedrooms, bathrooms, entertainment spaces, and large areas for relaxation.
The difference is primarily in how the structure interacts with its environment.
Instead of making the house the dominant feature of the property, the surrounding landscape becomes part of the architectural experience.
The Engineering Behind the Design
Creating an earth-sheltered home is not a simple construction project.
The structure must withstand the additional loads created by surrounding soil.
Engineers must also consider groundwater, surface drainage, soil conditions, ventilation, and long-term moisture control.
These factors are especially important because water can be one of the biggest challenges for below-grade structures.
A successful design therefore requires more than an interesting architectural concept.
It requires careful planning and construction.
The waterproofing system must be designed correctly.
Drainage must move water away from vulnerable areas.
Interior spaces need adequate ventilation.
And the structure itself must be engineered for the conditions created by the surrounding earth.
The Landscape and Architecture Work Together
Perhaps the most compelling feature of the property is the relationship between its architecture and its surroundings.
Instead of clearing the land to create a conventional house surrounded by lawn, the design appears to embrace the natural environment.
That approach reflects a broader architectural trend toward homes that respond more directly to their surroundings.
Some modern properties are built into hillsides.
Others use green roofs.
Some incorporate natural stone, timber, or native vegetation into their exterior designs.
Earth-sheltered architecture takes that concept even further by allowing the landscape itself to become part of the building envelope.
A Rare Residential Concept
Homes like this remain relatively uncommon compared with conventional above-ground houses.
There are practical reasons for that.
Earth-sheltered construction can require specialized engineering and careful site planning.
Finding suitable land is also important.
The soil conditions, terrain, drainage characteristics, climate, and accessibility all influence whether such a project makes sense.
That rarity is part of what gives this property its character.
It is not simply another large house on a large lot.
It represents a different philosophy of residential design.
Living With Less Visual Exposure
Modern life often comes with a surprising amount of visual exposure.
Homes may be close together.
Roads can be busy.
Neighbors may be only a short distance away.
Large developments can leave little separation between properties.
An estate surrounded by mature woodland offers a different experience.
The distance between the residence and neighboring properties can create a quieter atmosphere.
For residents who value peaceful surroundings, that may be more important than having an enormous conventional house.
An Interesting Example of Discreet Architecture
This 11-acre property demonstrates how architecture can take a less conventional approach to privacy and landscape.
Its earth-sheltered design makes the residence visually different from ordinary homes.
Its woodland setting adds another layer of separation.
And the combination creates a property that feels almost hidden within its surroundings.
The appeal is not simply that the house is unusual.
It is that the design asks a different question:
What if a home did not need to dominate the landscape?
Instead, the landscape could become part of the home.
The Future of Earth-Integrated Homes
As architects and homeowners continue exploring alternatives to conventional residential construction, earth-sheltered designs remain an intriguing option.
They can provide distinctive aesthetics and may offer potential benefits related to insulation and reduced visual impact, although the actual performance of any individual home depends on its design and construction.
Modern technology also provides more options than were available to earlier generations of builders.
Improved waterproofing systems, insulation materials, ventilation equipment, structural engineering, and energy-efficient mechanical systems can all contribute to more sophisticated earth-integrated residences.
That does not make underground construction simple.
It simply means architects have more tools available to address the challenges.
A Property Built Around Privacy and Nature
The most striking aspect of this estate may ultimately be its sense of separation.
More than 11 acres of land, mature woodland, and an earth-integrated residence create an environment that feels distinctly removed from ordinary residential development.
It is a home that does not rely on dramatic architecture rising above the landscape.
Instead, much of its character comes from what is concealed within it.
The property demonstrates that luxury does not always have to mean a larger visible structure, an enormous driveway, or a house designed to attract attention.
Sometimes, luxury can mean space.
It can mean quiet.
It can mean trees surrounding your home instead of neighboring buildings.
And, in the case of an earth-sheltered residence, it can mean architecture that quietly becomes part of the landscape itself.
That combination makes this unusual 11-acre property a fascinating example of how modern residential design can move beyond the traditional idea of what a home is supposed to look like.