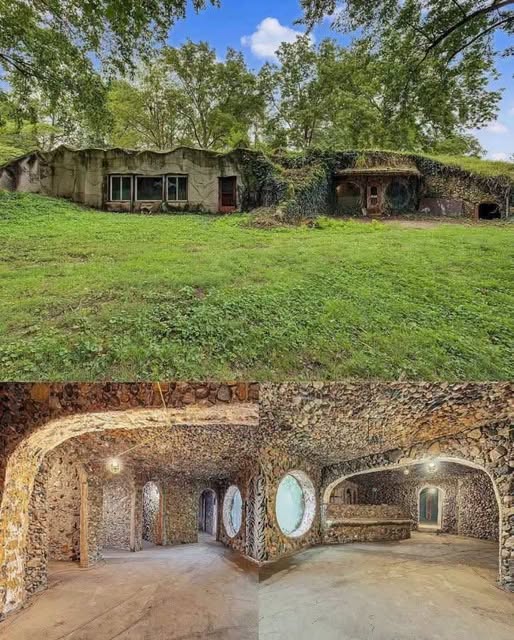
This Unusual $59,000 Earth-Sheltered Home in Illinois Has 5 Bedrooms, 3 Bathrooms, and a Remarkable History
A distinctive underground-inspired residence in Armington offers approximately 2,300 square feet of space, unusual architectural features, and an opportunity for someone interested in restoring a one-of-a-kind property.
Hidden among mature trees and natural greenery in Armington, Illinois, stands a home that looks quite different from the traditional houses found in many American neighborhoods. With its grass-covered exterior, rounded architectural elements, and earth-sheltered design, this unusual residence offers a fascinating example of alternative home construction from the late 1970s.
Listed at approximately $59,000, the property features five bedrooms, three bathrooms, and around 2,300 square feet of interior space on a 0.33-acre lot. Although the home needs considerable renovation and several important features remain unfinished, its distinctive construction and spacious layout may attract buyers looking for something outside the ordinary residential market.
The property was built in 1977 by Andy “Caveman” Davis, during a period when concerns about rising energy costs encouraged many people to reconsider conventional approaches to residential construction. Rather than following the familiar design of a standard suburban home, this residence incorporated earth-covered construction and natural surroundings into its overall appearance.
Today, it remains an interesting example of unconventional residential architecture.
A Home Designed to Blend Into Its Natural Surroundings
One of the first things visitors may notice about this property is its unusual exterior.
Unlike a conventional house with a clearly visible roof covered in shingles, this residence incorporates a grassy berm that gives the structure an earth-sheltered appearance. From certain angles, the building seems to emerge naturally from the landscape rather than stand prominently above it.
The surrounding mature trees and established greenery contribute to its distinctive character. Instead of creating a sharp visual separation between the building and the outdoor environment, the design makes use of natural elements to give the property a more integrated appearance.
Earth-sheltered homes have attracted interest from architects, builders, and homeowners for decades. These structures use surrounding soil as part of their design, although their actual performance depends on factors such as construction quality, waterproofing, drainage, insulation, ventilation, and the local climate.
The Armington residence reflects the creative architectural thinking that became more visible during the energy-conscious building movement of the 1970s.
For someone interested in unusual homes, alternative construction methods, or historic residential design, the property offers an opportunity to explore an architectural approach that is not commonly encountered in conventional neighborhoods.
Approximately 2,300 Square Feet With Five Bedrooms
Beyond its unusual exterior, the property offers a substantial amount of interior space.
The listing describes approximately 2,300 square feet, five bedrooms, and three bathrooms. On paper, this creates the possibility of a spacious residential layout that could accommodate different household arrangements.
A future owner might consider organizing the available rooms into sleeping areas, a home office, hobby spaces, storage areas, or additional rooms for visitors.
However, the listed bedroom and bathroom count should not be mistaken for a guarantee that every space is currently finished or ready for immediate occupancy.
The home requires significant work, and some areas remain incomplete. Buyers should therefore examine the actual condition of each room, verify the property’s permitted layout, and determine which spaces meet applicable residential requirements.
For anyone considering the property, the difference between the advertised room count and the finished, usable living space will be an important part of the evaluation.
An Architectural Style That Stands Apart
The exterior design is one of the property’s most recognizable features.
Its earth-covered construction creates a softer profile than the familiar rectangular appearance of many traditional houses. The rounded details and stonework contribute to an individual architectural identity.
Rather than relying on conventional decorative features, the residence uses its structure and relationship with the landscape to establish its character.
The grassy exterior also creates an interesting visual effect throughout the seasons. During warmer months, the surrounding vegetation can help the building blend into the greenery, while changes in the trees and landscape give the property a different appearance during autumn and winter.
This distinctive approach may appeal to people who appreciate unconventional architecture, sustainable design concepts, and homes with a history.
However, the long-term condition of an earth-sheltered building deserves particular attention. Water management, soil pressure, moisture control, roof integrity, and ventilation can be especially important in this type of construction.
A buyer should arrange an inspection by professionals familiar with earth-sheltered structures before making a purchasing decision.
Renovation Work Will Be an Important Consideration
Although the property has an unusual design and a relatively spacious listed layout, it is not presented as a fully completed residence.
Several essential features still need attention, making renovation planning a major consideration for prospective buyers.
The listing indicates that heating and cooling systems are absent. This means a future owner will need to investigate appropriate climate-control options based on the home’s construction, insulation, ventilation, and local weather conditions.
Installing a suitable system may require more planning than it would in an ordinary house. An HVAC professional experienced with unconventional residential structures could help determine which equipment and installation approach would be appropriate.
Electrical work is another important consideration.
Exposed wiring is visible in certain areas, and the electrical system should be professionally evaluated before the property is occupied. A licensed electrician can identify incomplete installations, assess the existing wiring, and determine what upgrades may be necessary to meet current safety standards.
The kitchen also requires a finished setup.
A buyer may need to plan for cabinetry, countertops, appliances, plumbing fixtures, electrical connections, and appropriate ventilation. The final design could be tailored to the future owner’s preferences, but the costs should be included in the renovation budget.
Some bedroom enclosures and storage areas also require additional attention.
Depending on their existing condition, these spaces may need finishing work, repairs, or modifications to meet applicable building and safety requirements.
For buyers who enjoy renovation projects, these unfinished areas could provide room for creative planning. Nevertheless, the amount of work involved should not be underestimated.
Two Additional Round Windows Add Another Design Possibility
Another interesting feature included with the property is a pair of round windows that have not yet been installed.
These windows offer a potential opportunity to continue the home’s unusual architectural style.
Rounded windows can complement earth-sheltered structures because they introduce softer shapes that work well with curved or organic design elements.
Depending on the intended placement, the windows might become distinctive visual features while potentially bringing additional natural light into selected interior spaces.
However, installation would require careful planning.
A qualified professional should assess the wall construction, structural requirements, waterproofing details, and appropriate installation methods before any modifications are made.
Because the residence incorporates unconventional construction, buyers should avoid assuming that standard window installation methods will automatically be suitable.
The two included windows are an interesting additional feature, but their value will depend on whether they can be safely and practically incorporated into the existing structure.
What Buyers Should Know About Earth-Sheltered Construction
Earth-sheltered homes have a different relationship with their surroundings