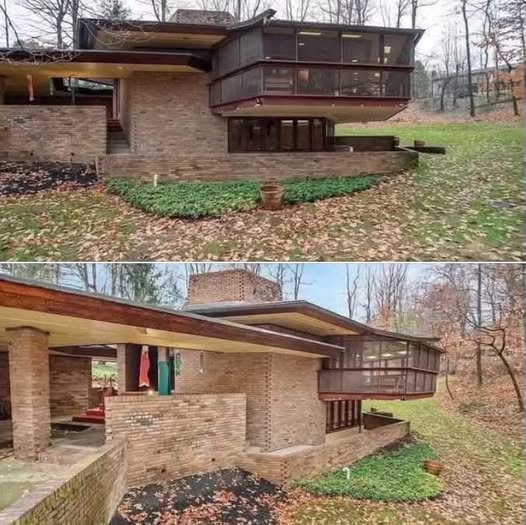
Unique Mid-Century Modern Home in Copley, Ohio, Showcases Inspired Architectural Design
Located in the quiet community of Copley, Ohio, the residence at 920 Wallwood Drive offers a distinctive example of Mid-Century Modern architecture. Reportedly built in 1962 by an architect influenced by Frank Lloyd Wright, this home combines geometric forms, natural materials, and an unconventional layout that sets it apart from more traditional residential designs.
According to the supplied property description, the house offers approximately 2,000 square feet of living space, three bedrooms, and two and a half bathrooms. It sits on a landscaped lot measuring approximately 0.59 acres, providing space for the home to connect visually with its outdoor surroundings.
For buyers who appreciate architectural individuality, this property offers an opportunity to explore a design philosophy that places emphasis on the relationship between a building, its interior spaces, and the landscape around it.
A Mid-Century Modern Design With a Distinctive Identity
The home reflects several characteristics associated with Mid-Century Modern architecture, a design movement that gained popularity during the middle decades of the twentieth century. Architects working in this tradition often experimented with open layouts, geometric shapes, natural materials, and ways to bring more daylight into living spaces.
Rather than relying exclusively on conventional room arrangements and decorative details, Mid-Century Modern homes frequently use their structure, proportions, and materials to establish their visual identity.
At this Copley property, the supplied description highlights angular architectural forms and dramatic ceilings. These features can create a sense of volume and movement, making the experience of moving through the house different from that of a standard suburban floor plan.
The reported influence of Frank Lloyd Wright adds another point of architectural interest. Wright was known for designs that emphasized harmony between buildings and their surroundings, as well as carefully considered relationships between rooms, materials, and natural light.
However, an architect’s inspiration should be distinguished from a direct professional connection. The supplied information describes the home as Wright-inspired, but does not establish that Wright designed or personally approved the property.
Interior Spaces That Encourage Exploration
One of the defining qualities of an architecturally distinctive home is the way its rooms connect. Instead of treating each space as an isolated box, a designer may use changes in ceiling height, angles, window placement, and materials to create a more continuous experience.
The description of 920 Wallwood Drive suggests that its interior was designed with this principle in mind. Hallways, windows, and geometric forms reportedly work together to create visual interest throughout the house.
Such a layout can make even familiar activities feel different. A change in perspective between rooms, a view toward the garden, or a ceiling that opens upward can become part of the home’s overall character.
For prospective buyers, the practical question is how well this design works for everyday life. A thoughtful visit can reveal whether the circulation between rooms feels natural, how much usable wall space is available, and whether the layout suits furniture, storage, and daily routines.
Architectural creativity is most successful when it combines visual appeal with comfortable living.
Materials That Contribute to the Home’s Character
The supplied description identifies polished concrete flooring as one of the home’s notable features. Concrete can complement modernist architecture through its simple appearance, durability, and ability to create a continuous surface across interior spaces.
Its overall performance, however, depends on the quality of installation, the condition of the surface, and the home’s insulation and heating arrangements. Buyers should assess the flooring in person to understand its condition and whether it meets their preferences.
Natural materials can also play an important role in Mid-Century Modern design. Wood, stone, glass, and other restrained finishes may provide texture without competing with the building’s geometry.
The specific materials and finishes at this property should be confirmed through the current listing or an in-person visit. Nevertheless, the architectural concept described in the supplied text suggests a home in which the building itself—not simply its furnishings—provides much of the visual interest.
Windows, Light, and the Outdoor Setting
The property reportedly sits on approximately 0.59 acres of landscaped grounds. This amount of land may offer opportunities for gardens, outdoor seating, and views that complement the house’s architecture, depending on the actual site layout and existing landscaping.
In modernist residential design, windows often serve more than a practical purpose. Their placement can frame particular views, direct daylight into rooms, and create a visual connection between interior and exterior spaces.
For a house with an architectural emphasis on its surroundings, it is worth paying attention to the views from different rooms and how sunlight changes throughout the day.
Buyers should also examine the condition of the windows, exterior materials, drainage, and landscaping. These elements can affect comfort and maintenance costs, particularly in a home built several decades ago.
A Three-Bedroom Layout With Everyday Flexibility
With three bedrooms and two and a half bathrooms, the home may suit a variety of living arrangements. Depending on the floor plan, a bedroom could potentially serve as a home office, guest room, creative studio, or multipurpose space.
The reported 2,000 square feet of living area offers a useful starting point for considering the home’s scale, but room dimensions and layout are equally important.
Prospective buyers should confirm how the square footage is calculated, review the arrangement of the bedrooms and bathrooms, and consider whether the home’s design provides sufficient storage and privacy.
Older architect-designed houses may include unusual room shapes or built-in elements that contribute to their character but require different furniture arrangements. Viewing the property in person can help determine whether those details are an advantage for a particular household.
Understanding the Responsibilities of an Older Modernist Home
Architecturally distinctive homes can offer features that are difficult to find in contemporary construction. At the same time, properties dating from the early 1960s deserve careful evaluation before purchase.
A professional inspection can help identify the condition of the roof, foundation, electrical system, plumbing, heating and cooling equipment, and other major components. Buyers should also ask about previous renovations and whether permits were obtained where required.
For a property with specialized architectural features, it may be helpful to consult contractors who have experience maintaining modernist buildings. Repairing distinctive windows, concrete surfaces, or unusual rooflines may require materials and techniques that differ from those used in conventional homes.
Understanding these considerations in advance can help buyers balance the appeal of the architecture with the practical costs of ownership.
A Different Approach to Residential Architecture
What makes the description of 920 Wallwood Drive interesting is its emphasis on design rather than simply size or room count. Its reported geometric forms, dramatic ceilings, polished concrete floors, and landscaped setting suggest a residence intended to offer a distinctive spatial experience.
The home’s connection to the Mid-Century Modern movement may be particularly appealing to people who value architectural history and thoughtful design. Instead of relying on elaborate decoration, this style often draws attention to structure, proportion, materials, and light.
The reported influence of Frank Lloyd Wright provides additional context, although the architect’s identity and the nature of that influence should be confirmed before making more specific historical claims.
For buyers searching for something beyond a conventional floor plan, this property may be worth investigating. Its ultimate appeal will depend on the verified condition of the home, the way its spaces function, and how comfortably its architectural features fit a future owner’s needs.
With careful evaluation, a distinctive mid-century residence can offer both an engaging design experience and a practical place to live.