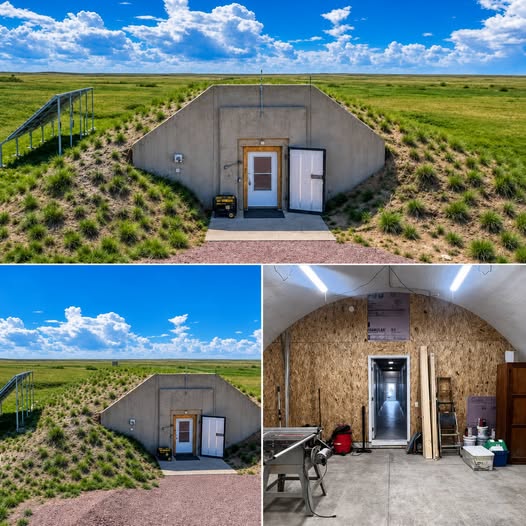
Inside the Unusual Underground Homes of Edgemont, South Dakota
In the rugged landscape of southwestern South Dakota, near the small community of Edgemont, visitors can find homes that look very different from the houses found in most American neighborhoods.
Instead of traditional streets lined with conventional houses, this unusual setting has attracted attention for its underground and bunker-style residences.
From the outside, some of these properties may appear surprisingly simple. Their design, however, reflects a very different approach to living space—one that places much of the structure below ground rather than above it.
For people interested in unusual architecture, alternative housing, and distinctive real estate, these properties offer an intriguing look at how a home can be designed around its surroundings.
A Very Different Kind of Neighborhood
Edgemont is located in southwestern South Dakota, an area known for its open landscapes, rugged terrain, and relatively low population density.
The surrounding environment is a sharp contrast to the crowded residential areas found in many major cities.
Here, wide stretches of land and a more remote setting create opportunities for building styles that might be difficult to develop in densely populated communities.
Underground homes are among the most unusual examples.
Rather than relying entirely on conventional above-ground construction, these properties incorporate the surrounding earth into their design.
The result can be a residence that blends into the landscape in ways that a traditional house cannot.
Why Build Underground?
The concept of underground housing is not new.
Across different periods and regions, people have used the ground around their homes for practical reasons.
Earth can provide natural insulation, helping moderate temperature changes between the interior and exterior.
An underground structure can also have a very different visual relationship with its surroundings.
Instead of a large building standing prominently above the landscape, much of the structure can remain concealed beneath the surface.
For homeowners interested in privacy, energy efficiency, or unconventional architecture, that concept can be appealing.
However, underground construction also presents challenges.
Water management, ventilation, lighting, structural engineering, and access all require careful planning.
These are not simply ordinary houses placed beneath the ground. They require a design approach suited specifically to their environment.
The Landscape Shapes the Architecture
One of the most interesting aspects of these properties is the way the surrounding landscape influences their appearance.
South Dakota’s open terrain provides a very different setting from a typical suburban neighborhood.
There are fewer visual barriers, fewer tall buildings, and much more open space.
An underground residence can therefore become part of the landscape rather than competing with it.
From certain angles, a structure may be difficult to recognize as a conventional home at all.
This creates an unusual experience for anyone accustomed to seeing houses with large front yards, pitched roofs, garages, and clearly visible exterior walls.
Instead, the architecture can feel integrated into the terrain.
Inside an Underground Home
The experience changes considerably once you move indoors.
Although the exterior may be unconventional, the interior of an underground residence can still contain many familiar features.
Living rooms, bedrooms, kitchens, bathrooms, storage areas, and other everyday spaces can all be incorporated into the design.
The major difference is the relationship between the interior and the outside world.
Traditional homes generally depend heavily on windows for natural light and views.
Underground designs require architects and builders to think differently about lighting and ventilation.
Depending on the particular property, designers may use strategically placed openings, courtyards, skylights, or other architectural features to connect interior spaces with the outdoors.
The result can be surprisingly comfortable while still feeling very different from a conventional house.
An Alternative Approach to Housing
The appeal of an unusual home is often about more than appearance.
Some people are attracted to alternative housing because they want something that feels distinct from conventional residential life.
An underground home can offer a sense of separation from the surrounding environment while still functioning as a full-time residence.
For others, the attraction may simply be architectural curiosity.
There is something fascinating about walking into a property and realizing that much of the structure is hidden beneath the landscape.
It challenges the traditional idea of what a house is supposed to look like.
The Off-Grid Connection
Underground and bunker-style homes are sometimes associated with off-grid living.
The term “off-grid” generally refers to a lifestyle in which a property operates independently, or partly independently, from conventional utility systems.
That can involve alternative approaches to electricity, water, heating, waste management, and other services.
However, an underground house is not automatically an off-grid home.
The two concepts are separate.
A residence can be underground while remaining connected to standard electricity, water, and other municipal or private services.
Likewise, an above-ground property can be designed for off-grid living.
The combination of the two ideas is what makes some alternative properties particularly interesting.
Engineering Behind the Design
Building below ground requires careful engineering.
The surrounding soil creates pressure against walls and other structural components.
Water infiltration must also be considered, especially in areas where drainage conditions can change with weather.
Proper waterproofing and drainage systems can therefore be essential.
Ventilation is another important consideration.
A conventional house receives natural airflow through doors, windows, and other openings.
An underground structure may need more deliberate ventilation planning to maintain comfortable indoor conditions.
Lighting is equally important.
Designers have to consider how to provide sufficient illumination while maintaining the architectural character of the property.
These technical considerations help explain why underground homes are so different from simply constructing a traditional house at ground level.
Privacy and Seclusion
Another feature that can attract attention to properties like these is their sense of seclusion.
A home that sits partly beneath the landscape can feel more separated from neighboring properties.
For someone seeking a quieter environment, that can be an appealing characteristic.
At the same time, seclusion can have practical disadvantages.
Remote properties may be farther from stores, medical facilities, schools, restaurants, and other services.
Winter weather can also make travel more difficult in some rural areas.
As with any unusual property, the benefits and challenges depend heavily on the individual location and design.
A Different Kind of Real Estate
Real estate usually brings to mind familiar categories: suburban houses, apartments, farms, townhomes, and city properties.
Underground residences don’t fit neatly into those categories.
Their unusual appearance and construction can make them especially interesting to people who enjoy distinctive architecture.
They also demonstrate how geography can influence the way people think about residential design.
A house does not necessarily need to follow the same visual formula as every other property around it.
With the right planning and engineering, the landscape itself can become part of the architectural concept.
Why These Homes Attract Attention
Part of the fascination with underground residences comes from their contrast with ordinary homes.
From the outside, the structures can look mysterious or understated.
Inside, however, they may contain carefully planned living spaces designed for everyday use.
That contrast naturally creates curiosity.
People often want to know what it feels like to live beneath the surface, how the rooms are arranged, how natural light enters the home, and how the property handles practical needs such as ventilation and water management.
For architecture enthusiasts, these questions can be just as interesting as the unusual appearance itself.
More Than Just an Unusual House
The underground homes near Edgemont represent an interesting intersection of architecture, engineering, geography, and lifestyle.
They demonstrate that residential design doesn’t have to follow a single formula.
Some homeowners want large windows and open views.
Others prefer a more secluded environment.
Some are drawn to historic houses, while others prefer modern construction.
And some are fascinated by the possibility of living in a home that is partially integrated into the ground itself.
The properties around Edgemont offer a glimpse into that alternative approach.
They may not appeal to everyone, but they certainly provide a different perspective on what a home can be.
The Appeal of Unconventional Architecture
Perhaps the most interesting lesson from these unusual residences is that architecture often reflects the priorities of the people who live in it.
A home’s design can be influenced by climate, geography, privacy, energy considerations, available land, personal taste, and simple curiosity.
Underground homes bring many of those ideas together in one distinctive concept.
They turn the surrounding terrain into more than just a backdrop.
The landscape becomes part of the structure itself.
For anyone interested in unusual real estate, the underground and bunker-style homes associated with the Edgemont area provide an intriguing example of how creative residential design can take shape far from traditional neighborhoods.
They remind us that a house doesn’t always have to announce itself from the road.
Sometimes, the most interesting part of a home is the part you cannot see.